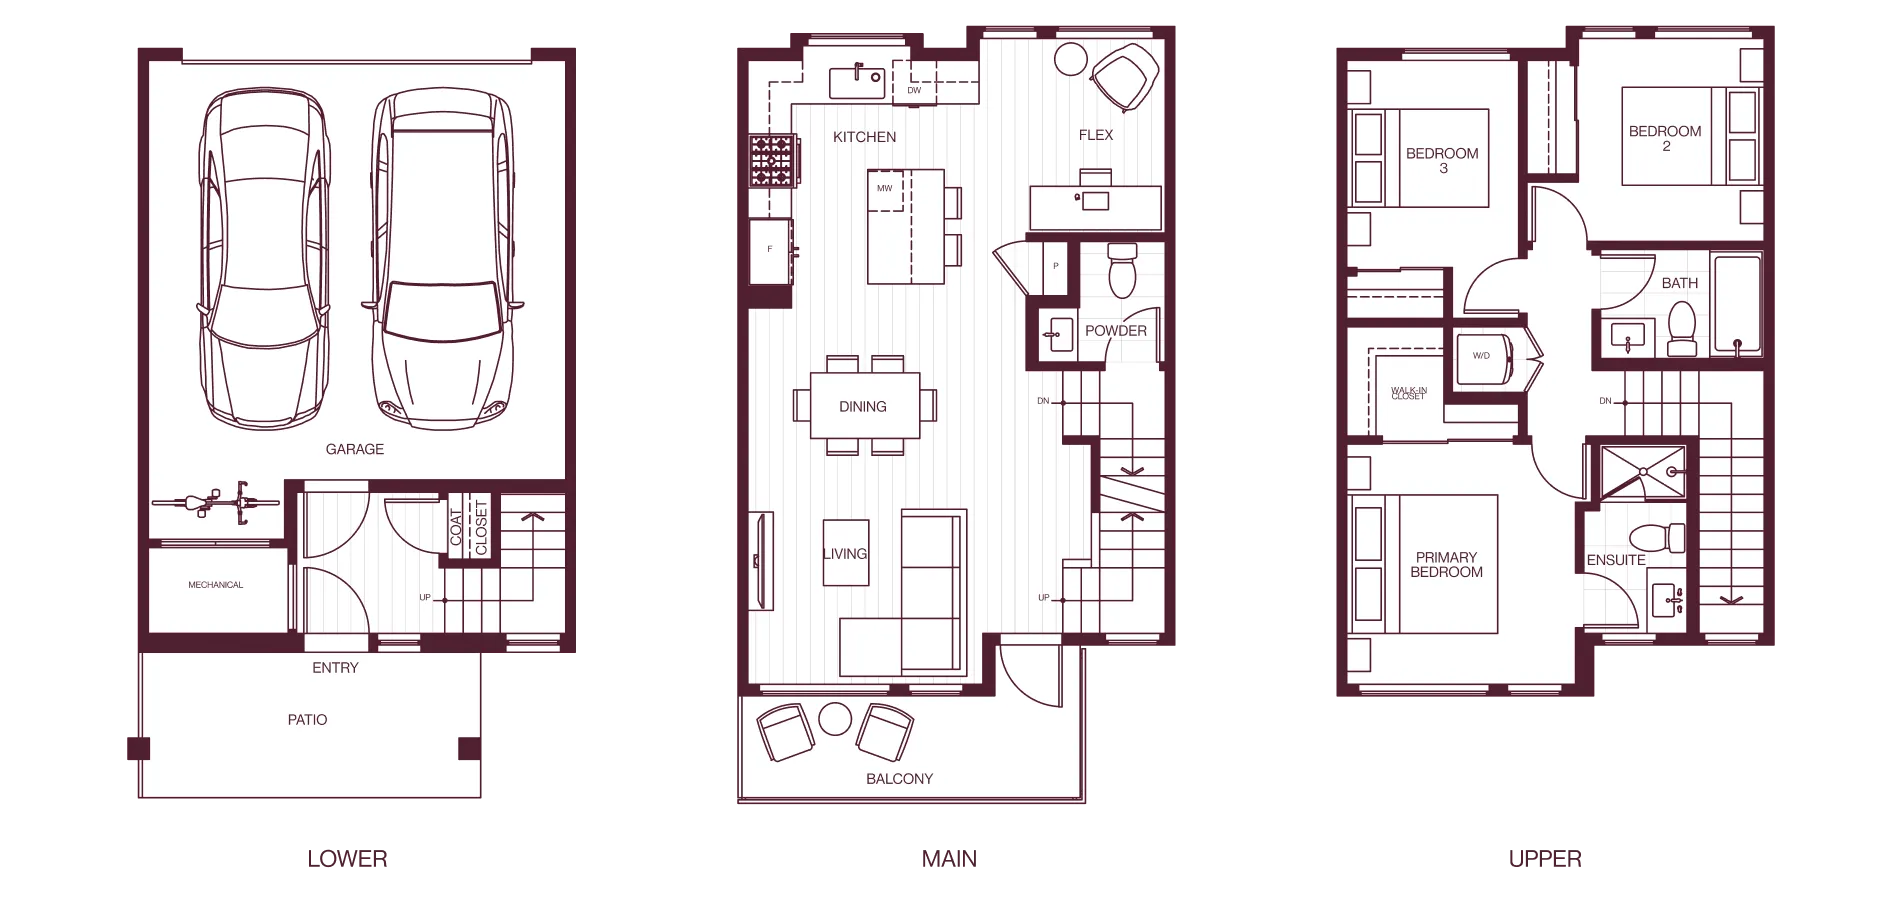
The developer reserves the right to make modifications and changes to the building design, elevations, dimensions, specifications, features and prices without prior notification. Decks, patios, stairs and windows may vary based on site conditions. All sizes and dimensions are approximate and are based on surveyor measurements of architectural drawings and may vary. In the event of any discrepancy, the final strata plan will prevail, as provided in the disclosure statement. Reverse and/or mirror plans occur throughout the development. Please see the disclosure statement for the specific offering. E. & O.E.
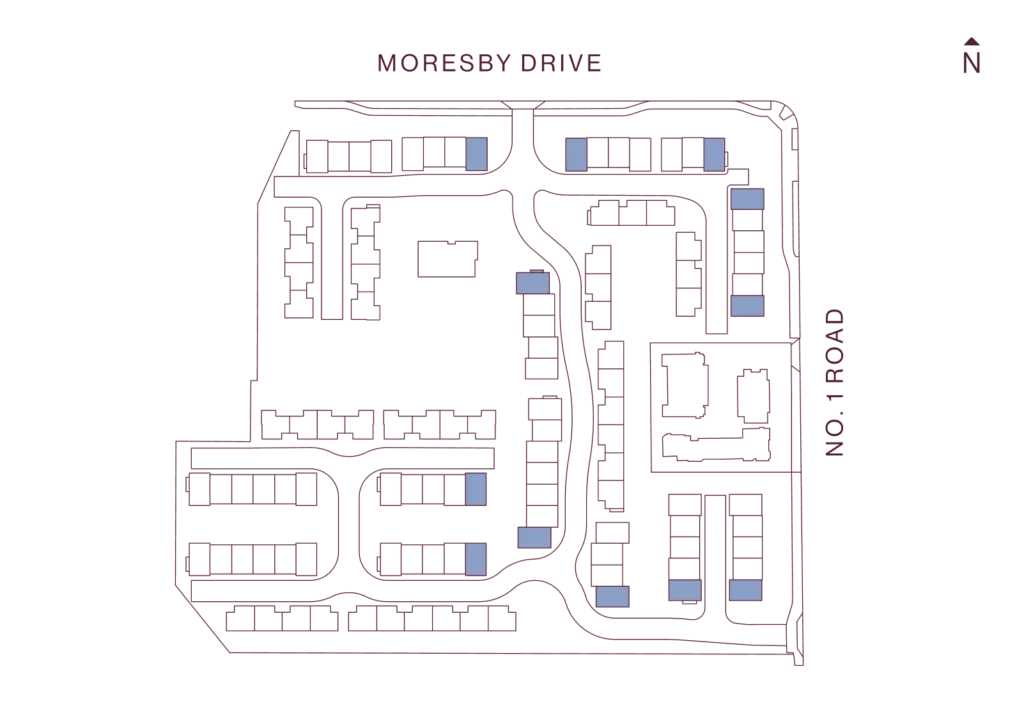
The developer reserves the right to make modifications and changes to the building design, elevations, dimensions, specifications, features and prices without prior notification. Decks, patios, stairs and windows may vary based on site conditions. All sizes and dimensions are approximate and are based on surveyor measurements of architectural drawings and may vary. In the event of any discrepancy, the final strata plan will prevail, as provided in the disclosure statement. Reverse and/or mirror plans occur throughout the development. Please see the disclosure statement for the specific offering. E. & O.E.
WEST RICHMOND'S BEST KEPT SECRET

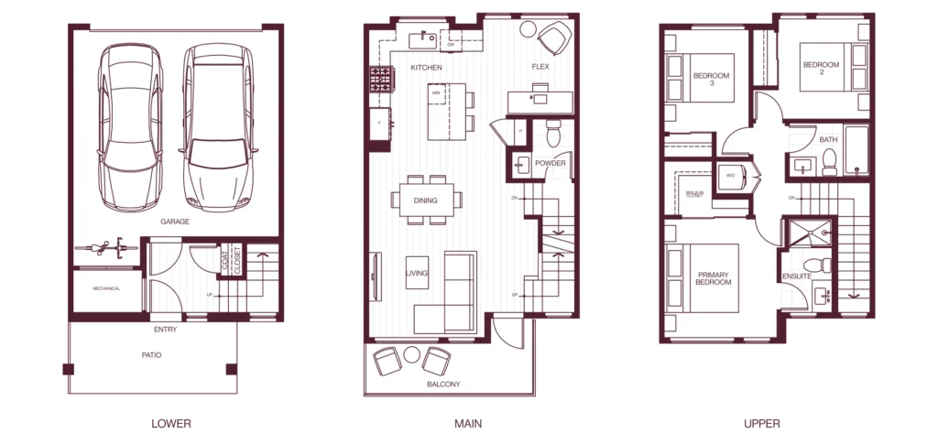
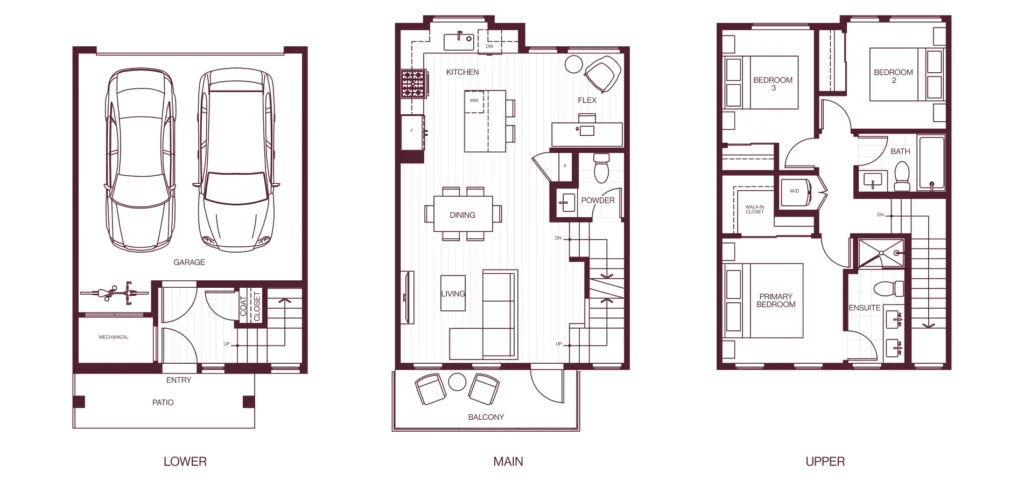
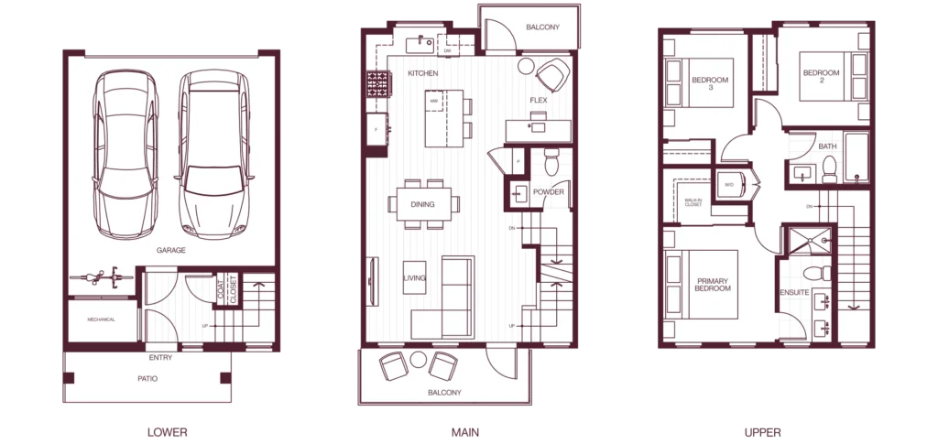
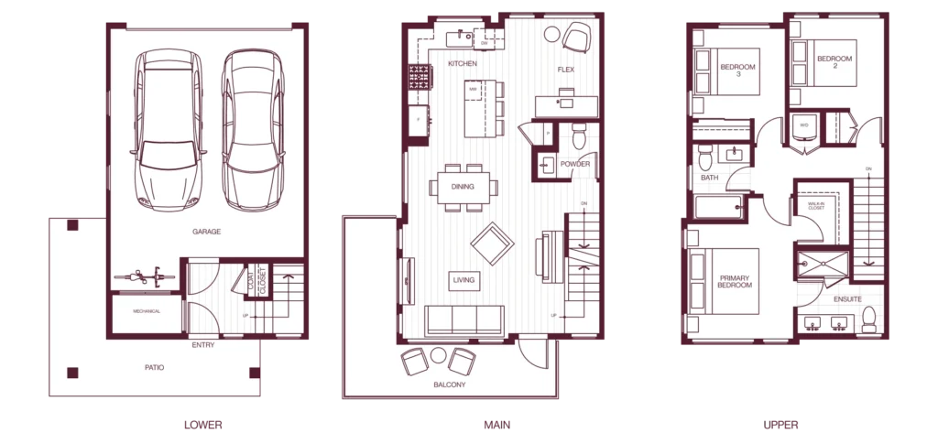
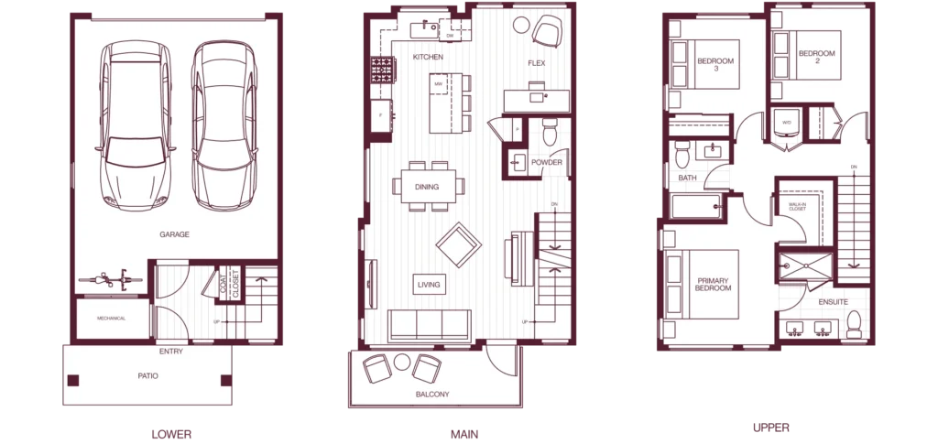
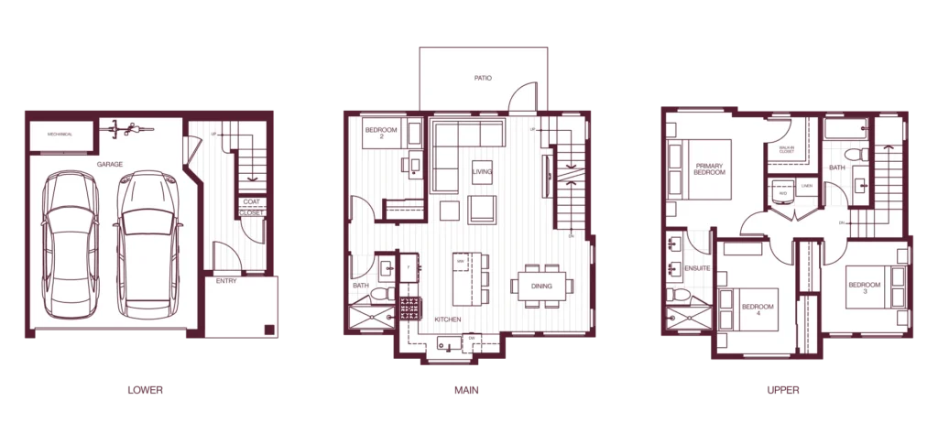
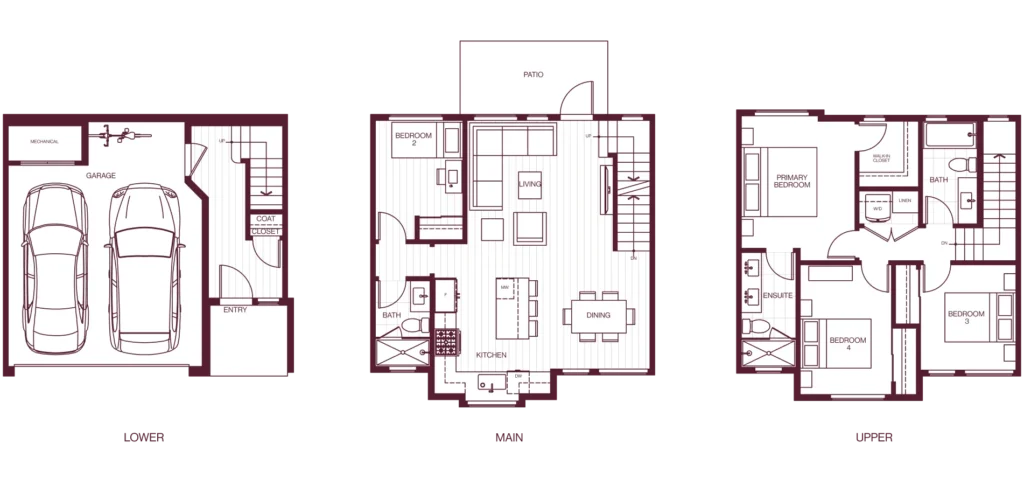
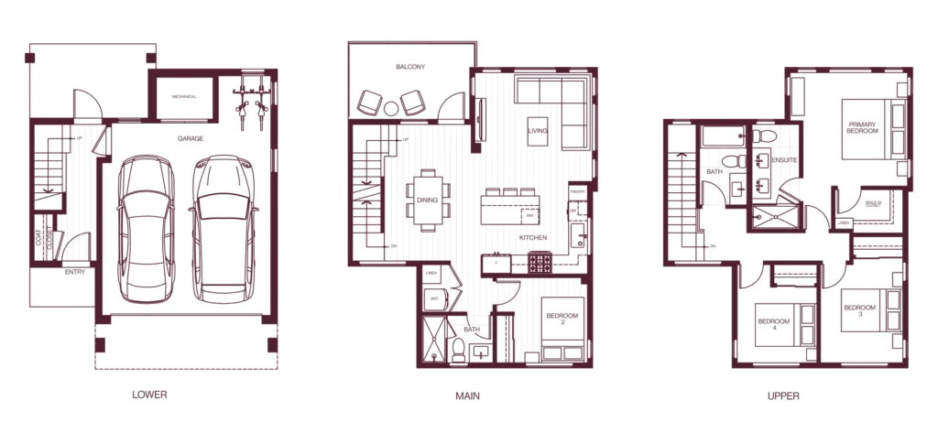
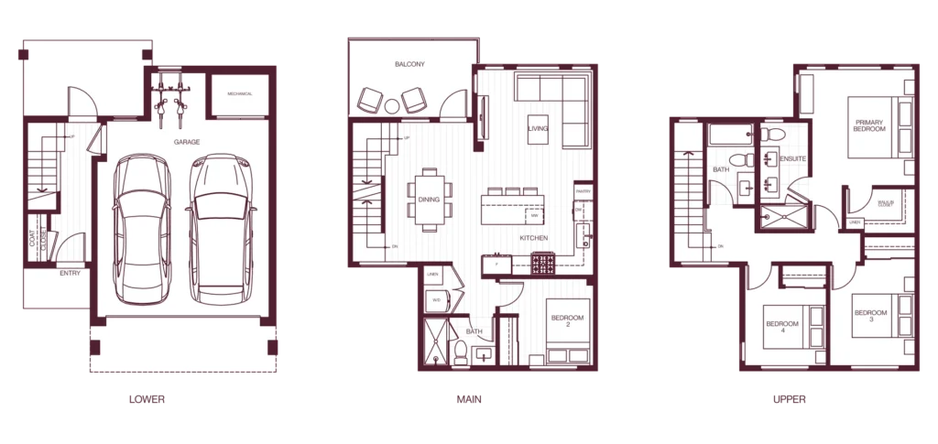
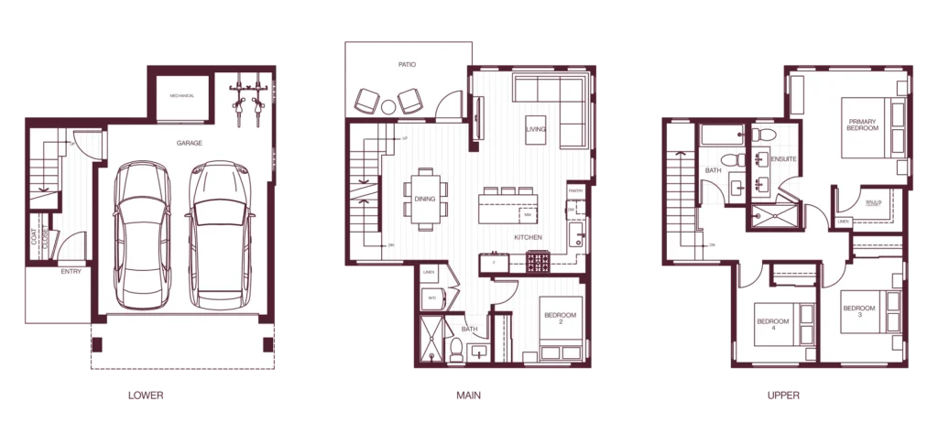
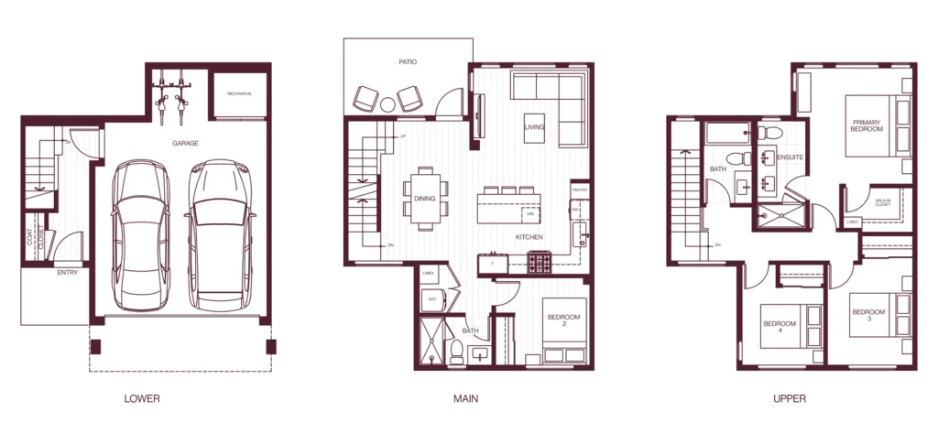
floor plans
Elegant Design, On Every Level.

THE ESTATE COLLECTION
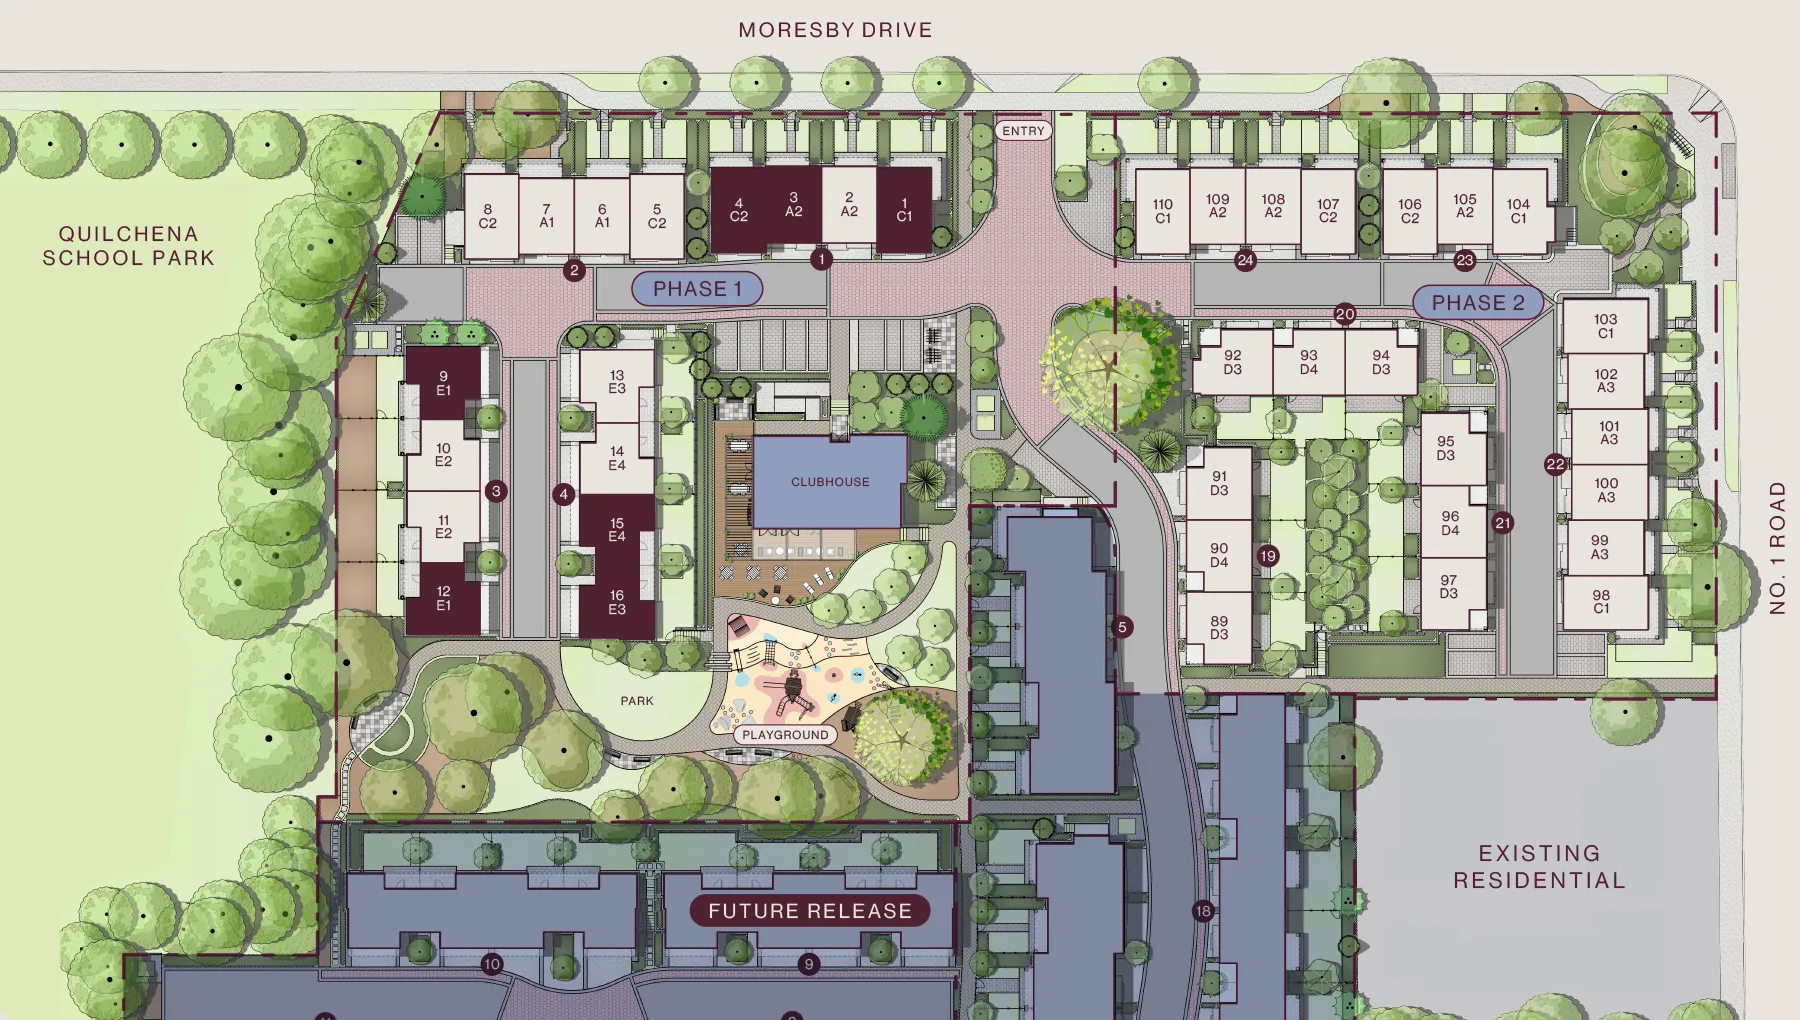
110 Spacious 3 and 4 Bedroom Townhomes Built With Families in Mind.
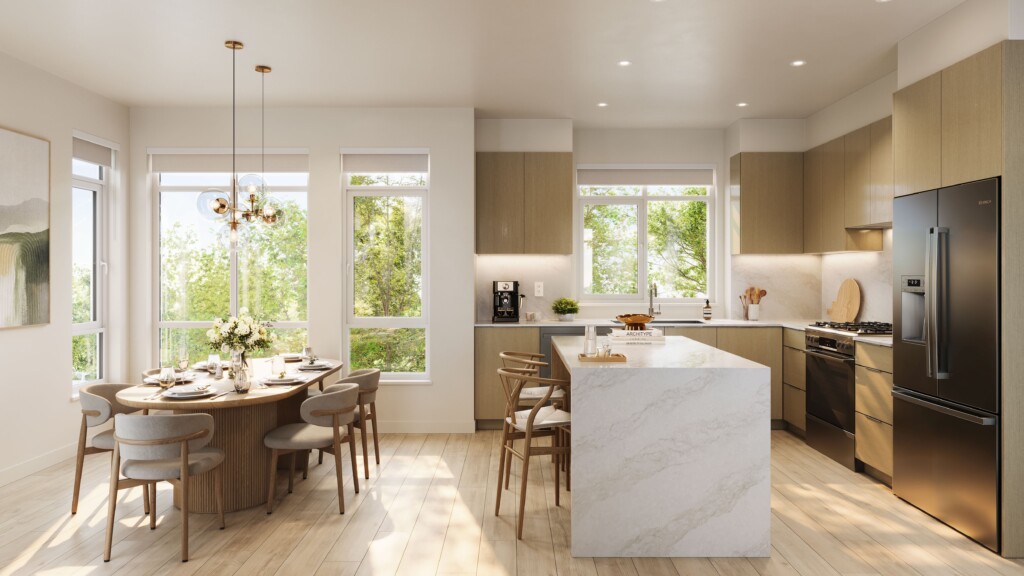
At Quilchena West, every space is thoughtfully designed, spacious and welcoming.
Register Now
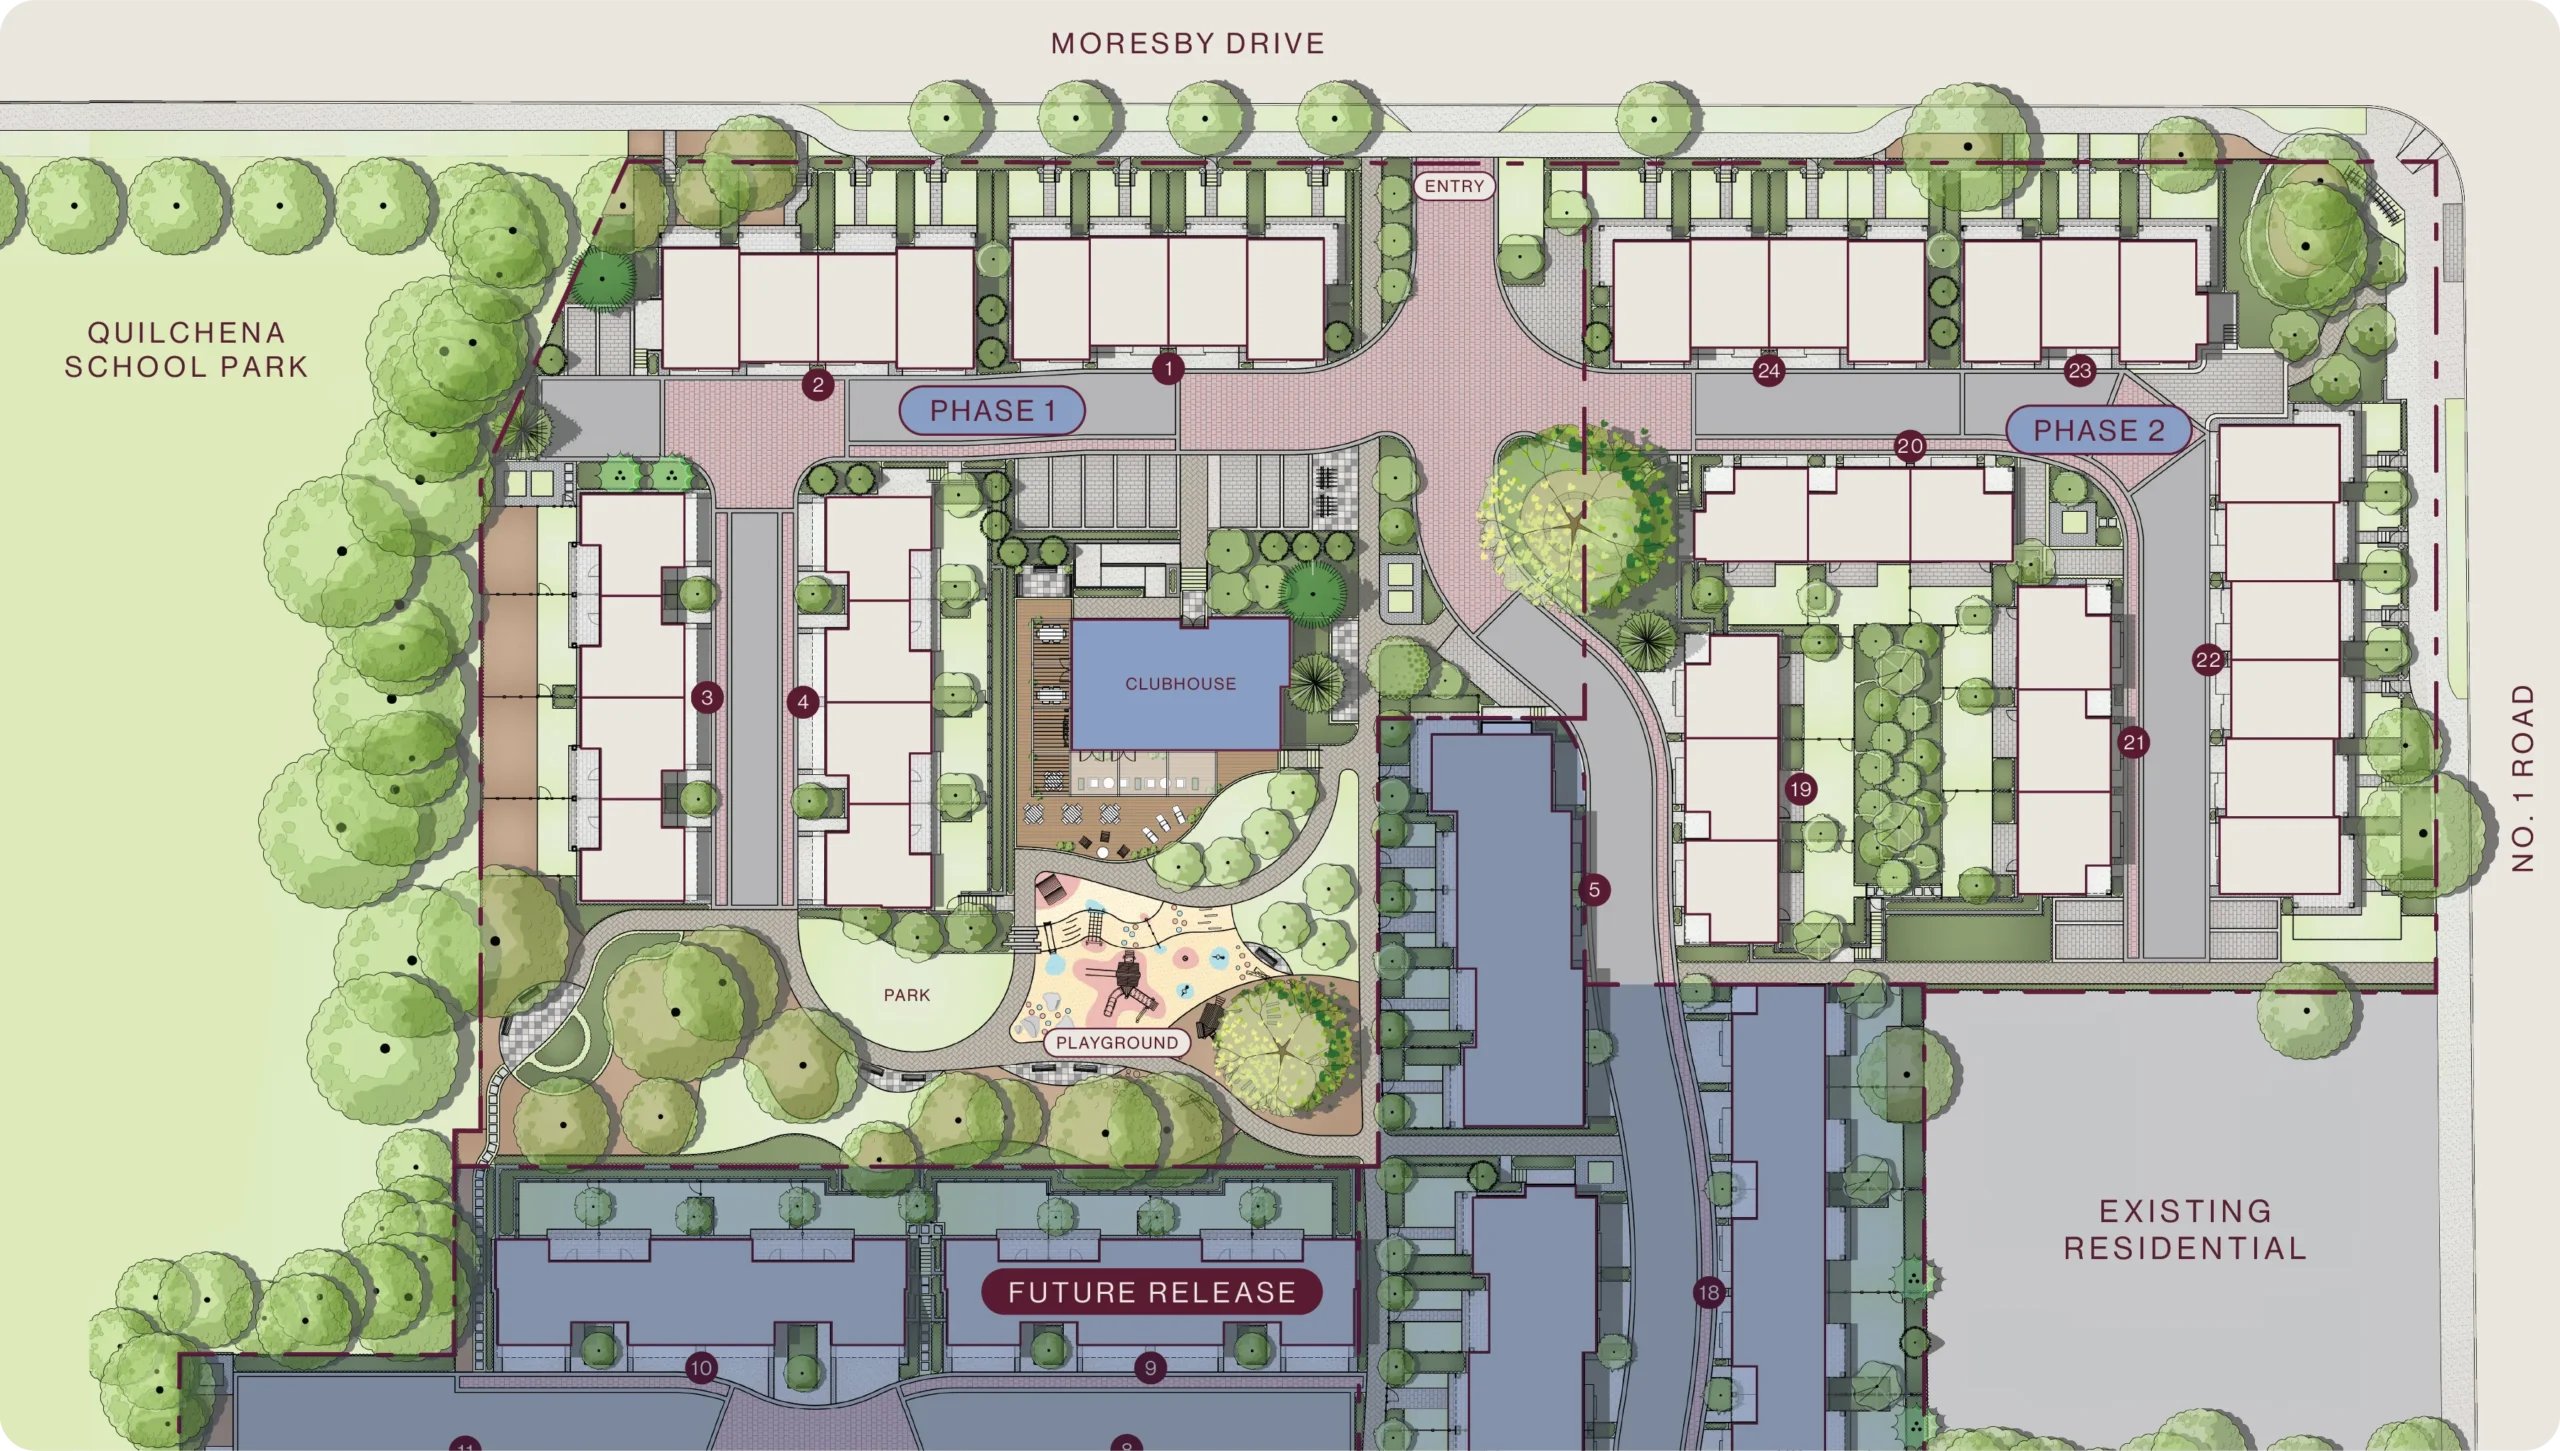
Project Location:
7491 No. 1 Road
Moresby Drive,
RICHMOND, B.C
Sales Gallery:
188-8120 No. 2 Road
(Blundell Centre)
Project Location:
7491 No. 1 Road
Moresby Drive,
RICHMOND, B.C
Sales Gallery:
188 – 8120 No. 2 Road
Open Sat-Thurs 12-4pm
or by appointment
The developer reserves the right to modify the building design, floorplans, prices, features, and specifications without notice. This is not an offering for sale. Any such offering can only be made by way of a disclosure statement. E. & o.E. Sales by Steveston real estate.